
459 Valley Run Drive,Waxhaw, NC 28173
Waxhaw, NC 28173

Description
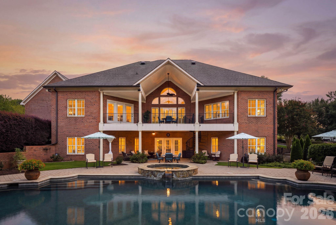
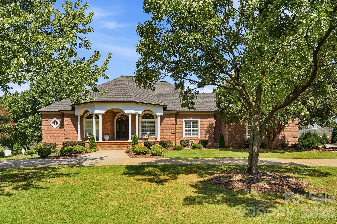
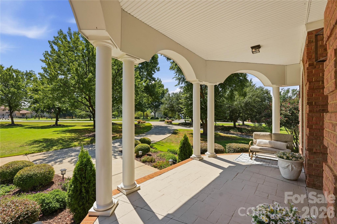
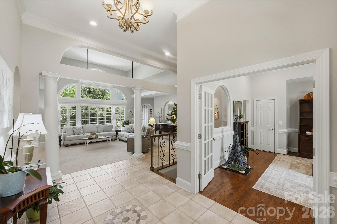
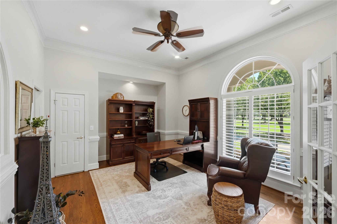
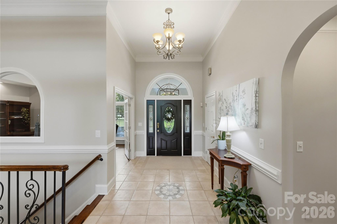
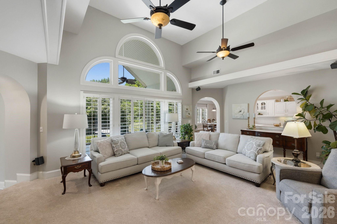
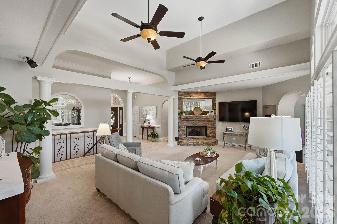
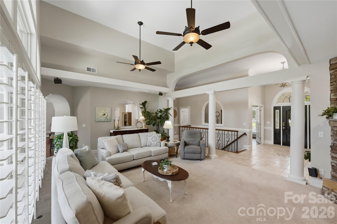
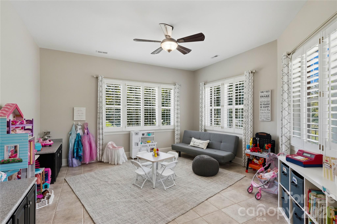
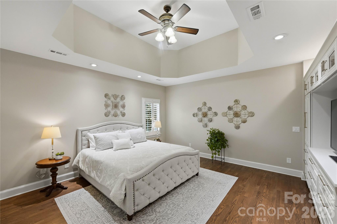
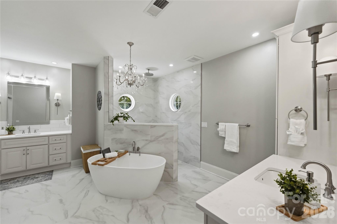
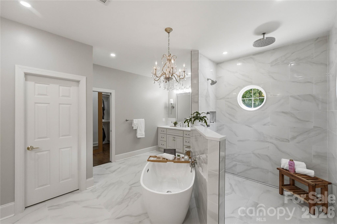
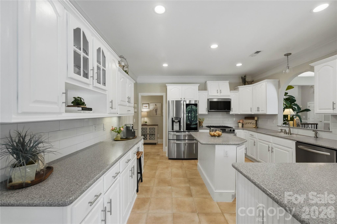
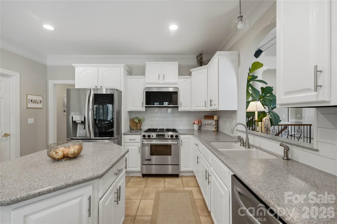
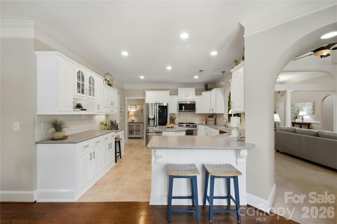
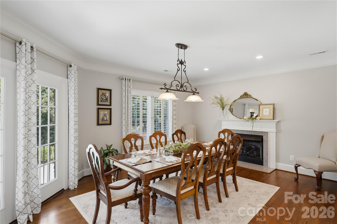
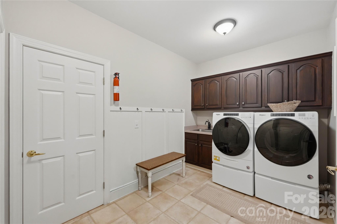
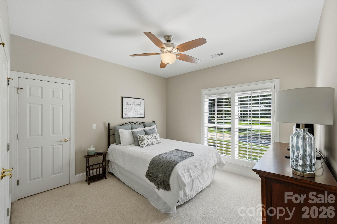
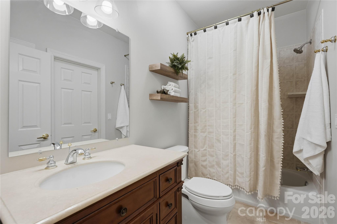
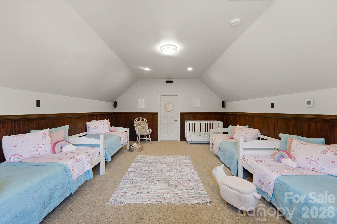
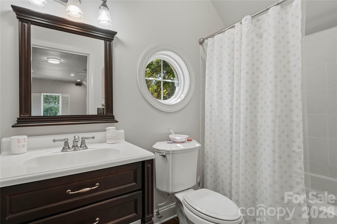
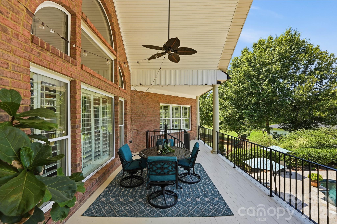
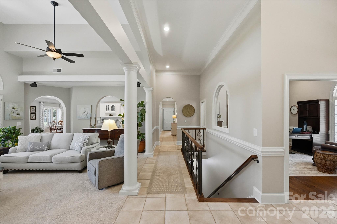
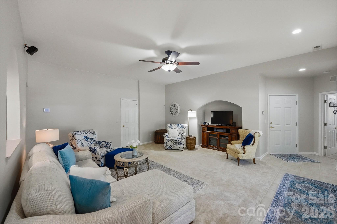
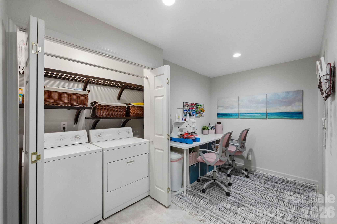
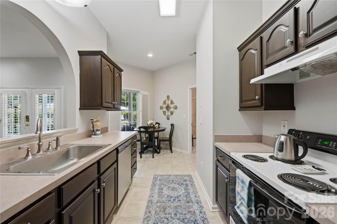
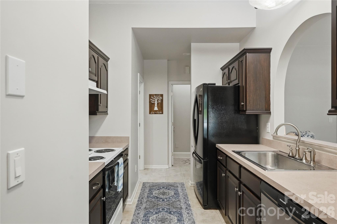
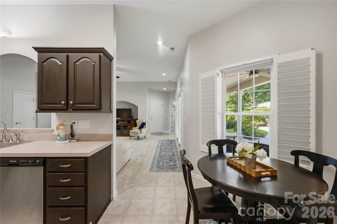
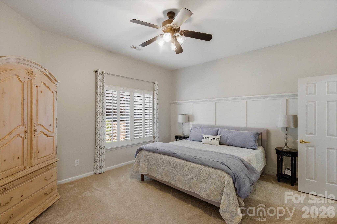
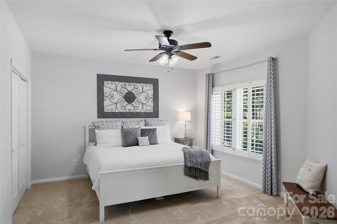
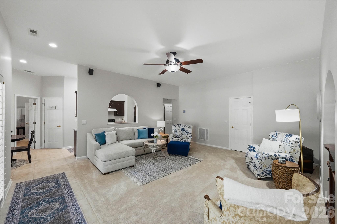
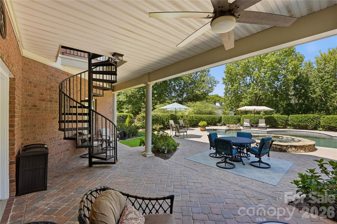
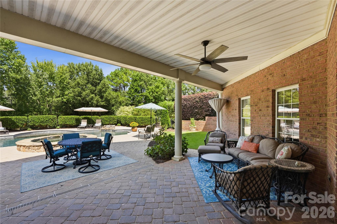
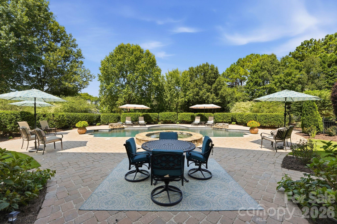
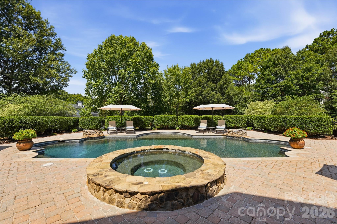
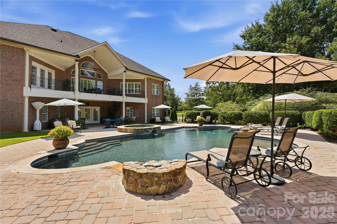
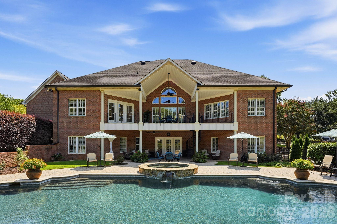
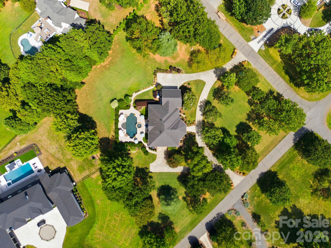
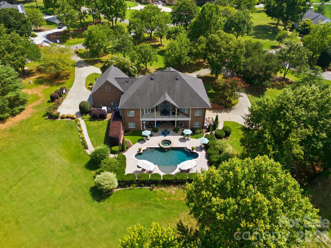
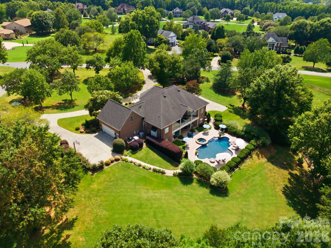
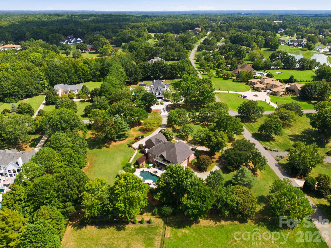
Some homes are special because of the house. Others are special because of the setting. This one has both. Tucked behind the gates of one of Charlotte's most sought-after communities, this custom home sits on more than 2 acres of beautifully private grounds, just minutes from one of the area's most exclusive golf clubs. With roughly 5,000 square feet and a full finished basement, the home offers a level of space and flexibility that is increasingly hard to find. The main level is thoughtfully designed for everyday living as well as entertaining, with generous living spaces and an easy flow toward the backyard. Downstairs, the finished basement takes the possibilities to another level. With its own separate garage, kitchen, living area, and laundry, it truly feels like a second home within the home. It is ideal for guests, extended family, a private retreat, recreation or simply having room for whatever life brings. Then there is the backyard. The pool area is the centerpiece of the property and feels like a private resort tucked into the trees. The pool and hot tub are surrounded by beautiful stonework and dramatic waterfall features, creating a setting that is equally suited to a summer afternoon with friends or a quiet evening at home. It is the kind of outdoor space that makes you want to stay awhile. The combination of acreage, privacy, a gated setting, custom construction, a second garage, an expansive finished basement and a truly special pool is what makes this property stand out. There is room here to spread out without giving up the convenience of being close to Charlotte's best golf, dining and amenities. If you have been looking for a home that offers something more than another beautiful house on another beautiful lot, this one deserves a look. The setting is hard to replicate, the outdoor living is exceptional, and the flexibility of the home gives you options that few properties can.
Details
| MLS # | 4420885 |
|---|---|
| Listing Type | For Sale |
| Style | House |
| HOA Dues | $1,645 |
| Sub-Type | Resale |
| Status | Active |
| Year | 1997 |
| Days On Site | 43 |
| Listing Provided By | Real Broker, LLC | Jenn Davis |
Features
| Bed(s) | 5 |
|---|---|
| Bath(s) | 4 Total |
| SQ Feet | 3,418 |
| Garage | 3 |
| Basement | Y |
| Pool | Yes |
| Story(s) | 2 |
| Zoning | AM7 |
| Acreage | 2.02 |
Interior
| Cooling | Central Air |
|---|---|
| Heating | Central, Heat Pump |
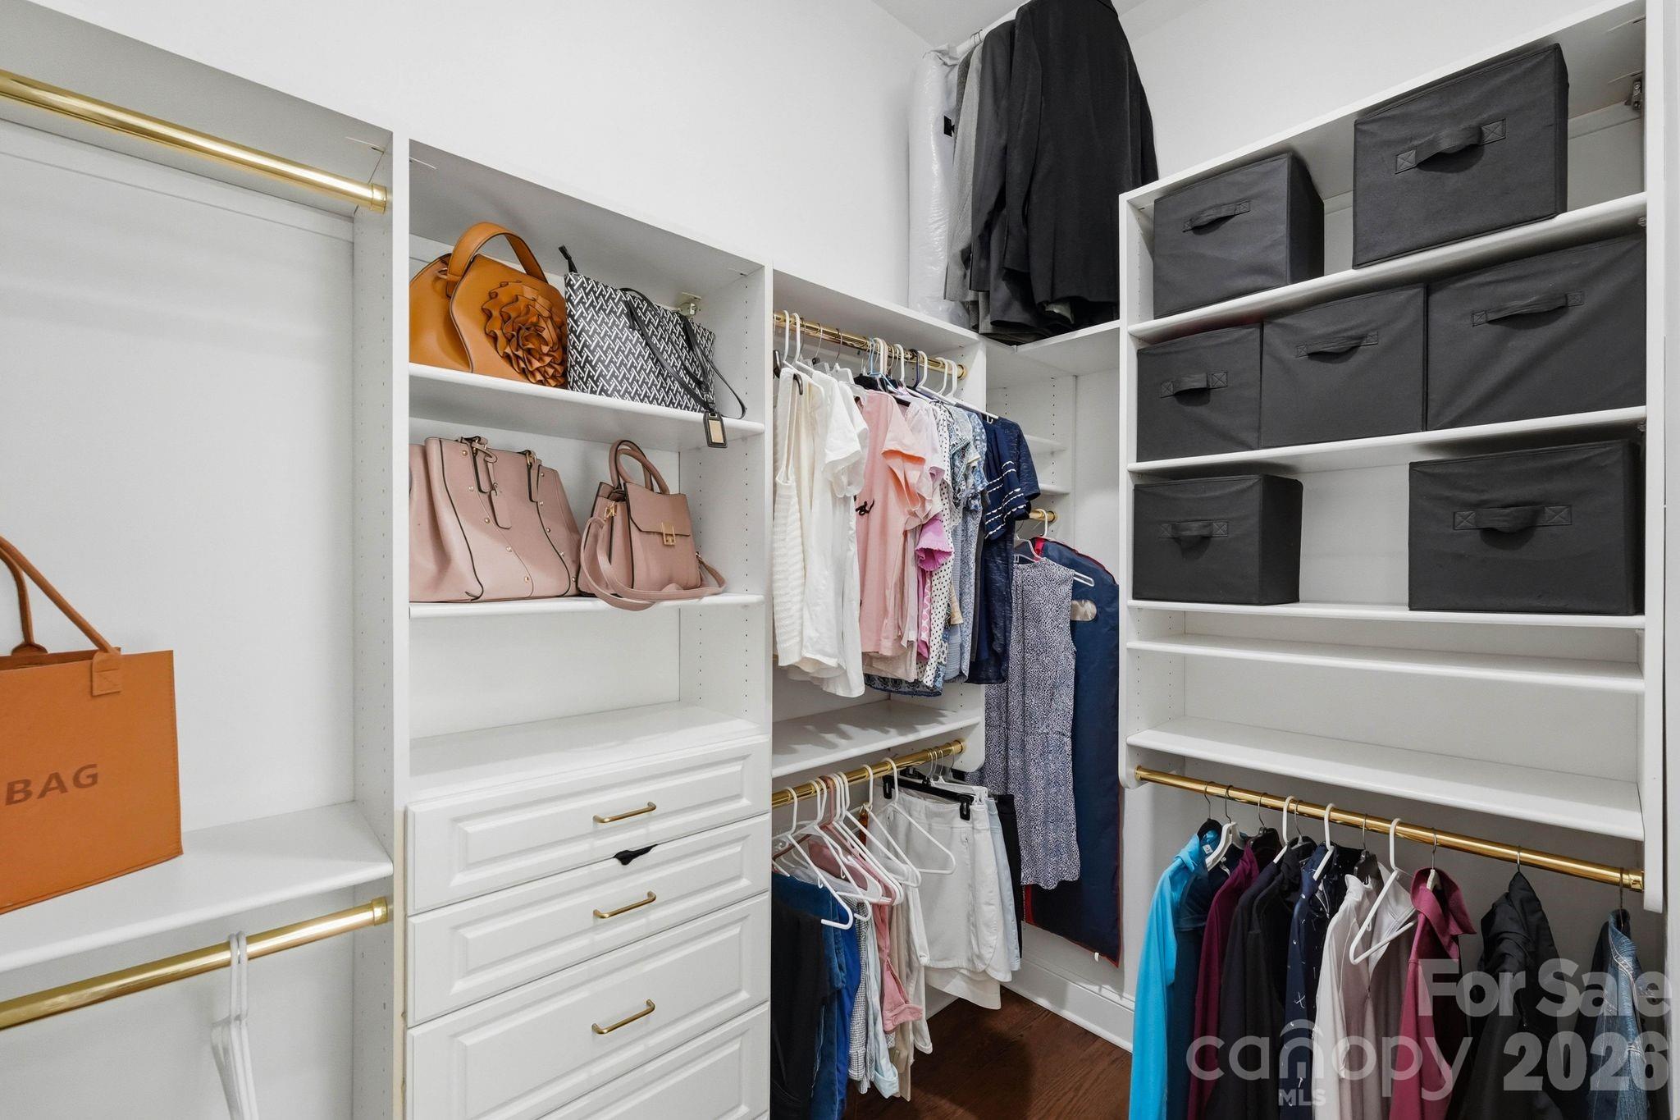
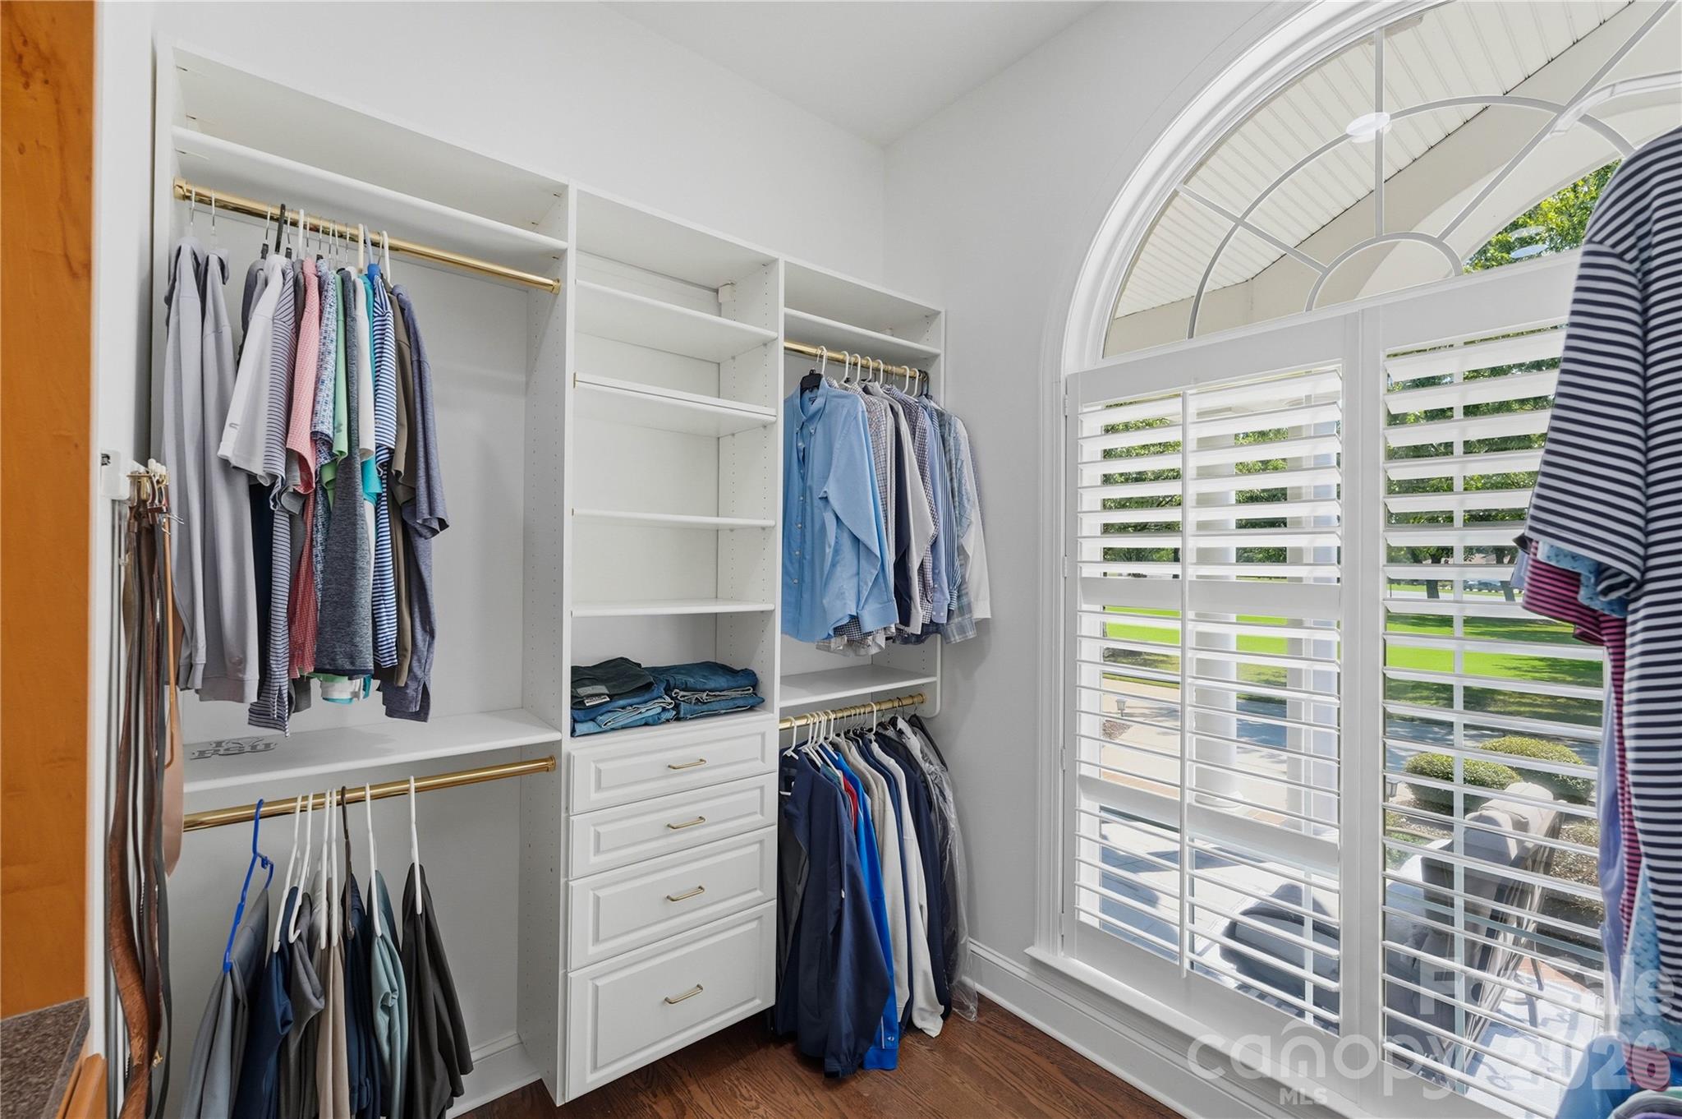
| Interior Features | Central Vacuum, Entrance Foyer, Kitchen Island, Pantry, Storage, Walk-In Closet(s), Other - See Remarks |
| Appliances | Dishwasher, Dryer, Gas Range, Microwave, Refrigerator, Washer/Dryer |
Exterior
| Exterior Features | Hot Tub, In-Ground Irrigation |
|---|---|
| Roof | Architectural Shingle |
| Construction Materials | Brick Full |
| Foundation Details | Basement |
| Lot Features | Corner Lot, Private, Rolling Slope |
Parking
| Garage Yes / No | Yes |
|---|---|
| Parking Features | Attached Garage, Garage Faces Side |
Utilities
| Utilities | Electricity Connected, Natural Gas |
|---|
Other
| List Aor | Raleigh Regional Association of Realtors |
|---|
Taxes
| Property | 1303000 |
|---|
Area Information
| State | NC |
|---|---|
| County | Union |
| City | Waxhaw |
| Zip Code | 28173 |
| Area | Union |
| Community Name | Walden At Providence |
| School District | Marvin Ridge |
| Elementary School | Unspecified |
| High School | Marvin Ridge |
| Listing VS Median (in Walden At Providence) | |
Price: $1,700,000 low | high Med: $1,450,000 sqft: 3,418 low | high Med: 3,896 $ / sqft: $497 low | high Med: $386 On site: 43 low | high Med: 105 | |
Market Activity 28173
Request a showing
Request a showing
 Listings courtesy of Canopy MLS as distributed by MLS GRID.
Based on information submitted to the MLS GRID as of October 16, 2026 at 6:07:59 PM PDT All data is obtained from various sources and may not have been verified by broker or MLS GRID. Supplied Open House Information is subject to change without notice. All information should be independently reviewed and verified for accuracy. Properties may or may not be listed by the office/agent presenting the information.
The Digital Millennium Copyright Act of 1998, 17 U.S.C. § 512 (the “DMCA”) provides recourse for copyright owners who believe that material appearing on the Internet infringes their rights under U.S. copyright law. If you believe in good faith that any content or material made available in connection with our website or services infringes your copyright, you (or your agent) may send us a notice requesting that the content or material be removed, or access to it blocked. Notices must be sent in writing by email to DMCAnotice@MLSGrid.com.
“The DMCA requires that your notice of alleged copyright infringement include the following information: (1) description of the copyrighted work that is the subject of claimed infringement; (2) description of the alleged infringing content and information sufficient to permit us to locate the content; (3) contact information for you, including your address, telephone number and email address; (4) a statement by you that you have a good faith belief that the content in the manner complained of is not authorized by the copyright owner, or its agent, or by the operation of any law; (5) a statement by you, signed under penalty of perjury, that the information in the notification is accurate and that you have the authority to enforce the copyrights that are claimed to be infringed; and (6) a physical or electronic signature of the copyright owner or a person authorized to act on the copyright owner’s behalf. Failure to include all of the above information may result in the delay of the processing of your complaint.
Contact
Learn More About This Property

| State | NC |
|---|---|
| County | Union |
| City | Waxhaw |
| Zip Code | 28173 |
| Area | Union |
| Community Name | Walden At Providence |
| School District | Marvin Ridge |
| Elementary School | Unspecified |
| High School | Marvin Ridge |
| Listing VS Median (in Walden At Providence) | |
Price: $1,700,000 low | high Med: $1,450,000 sqft: 3,418 low | high Med: 3,896 $ / sqft: $497 low | high Med: $386 On site: 43 low | high Med: 105 | |