
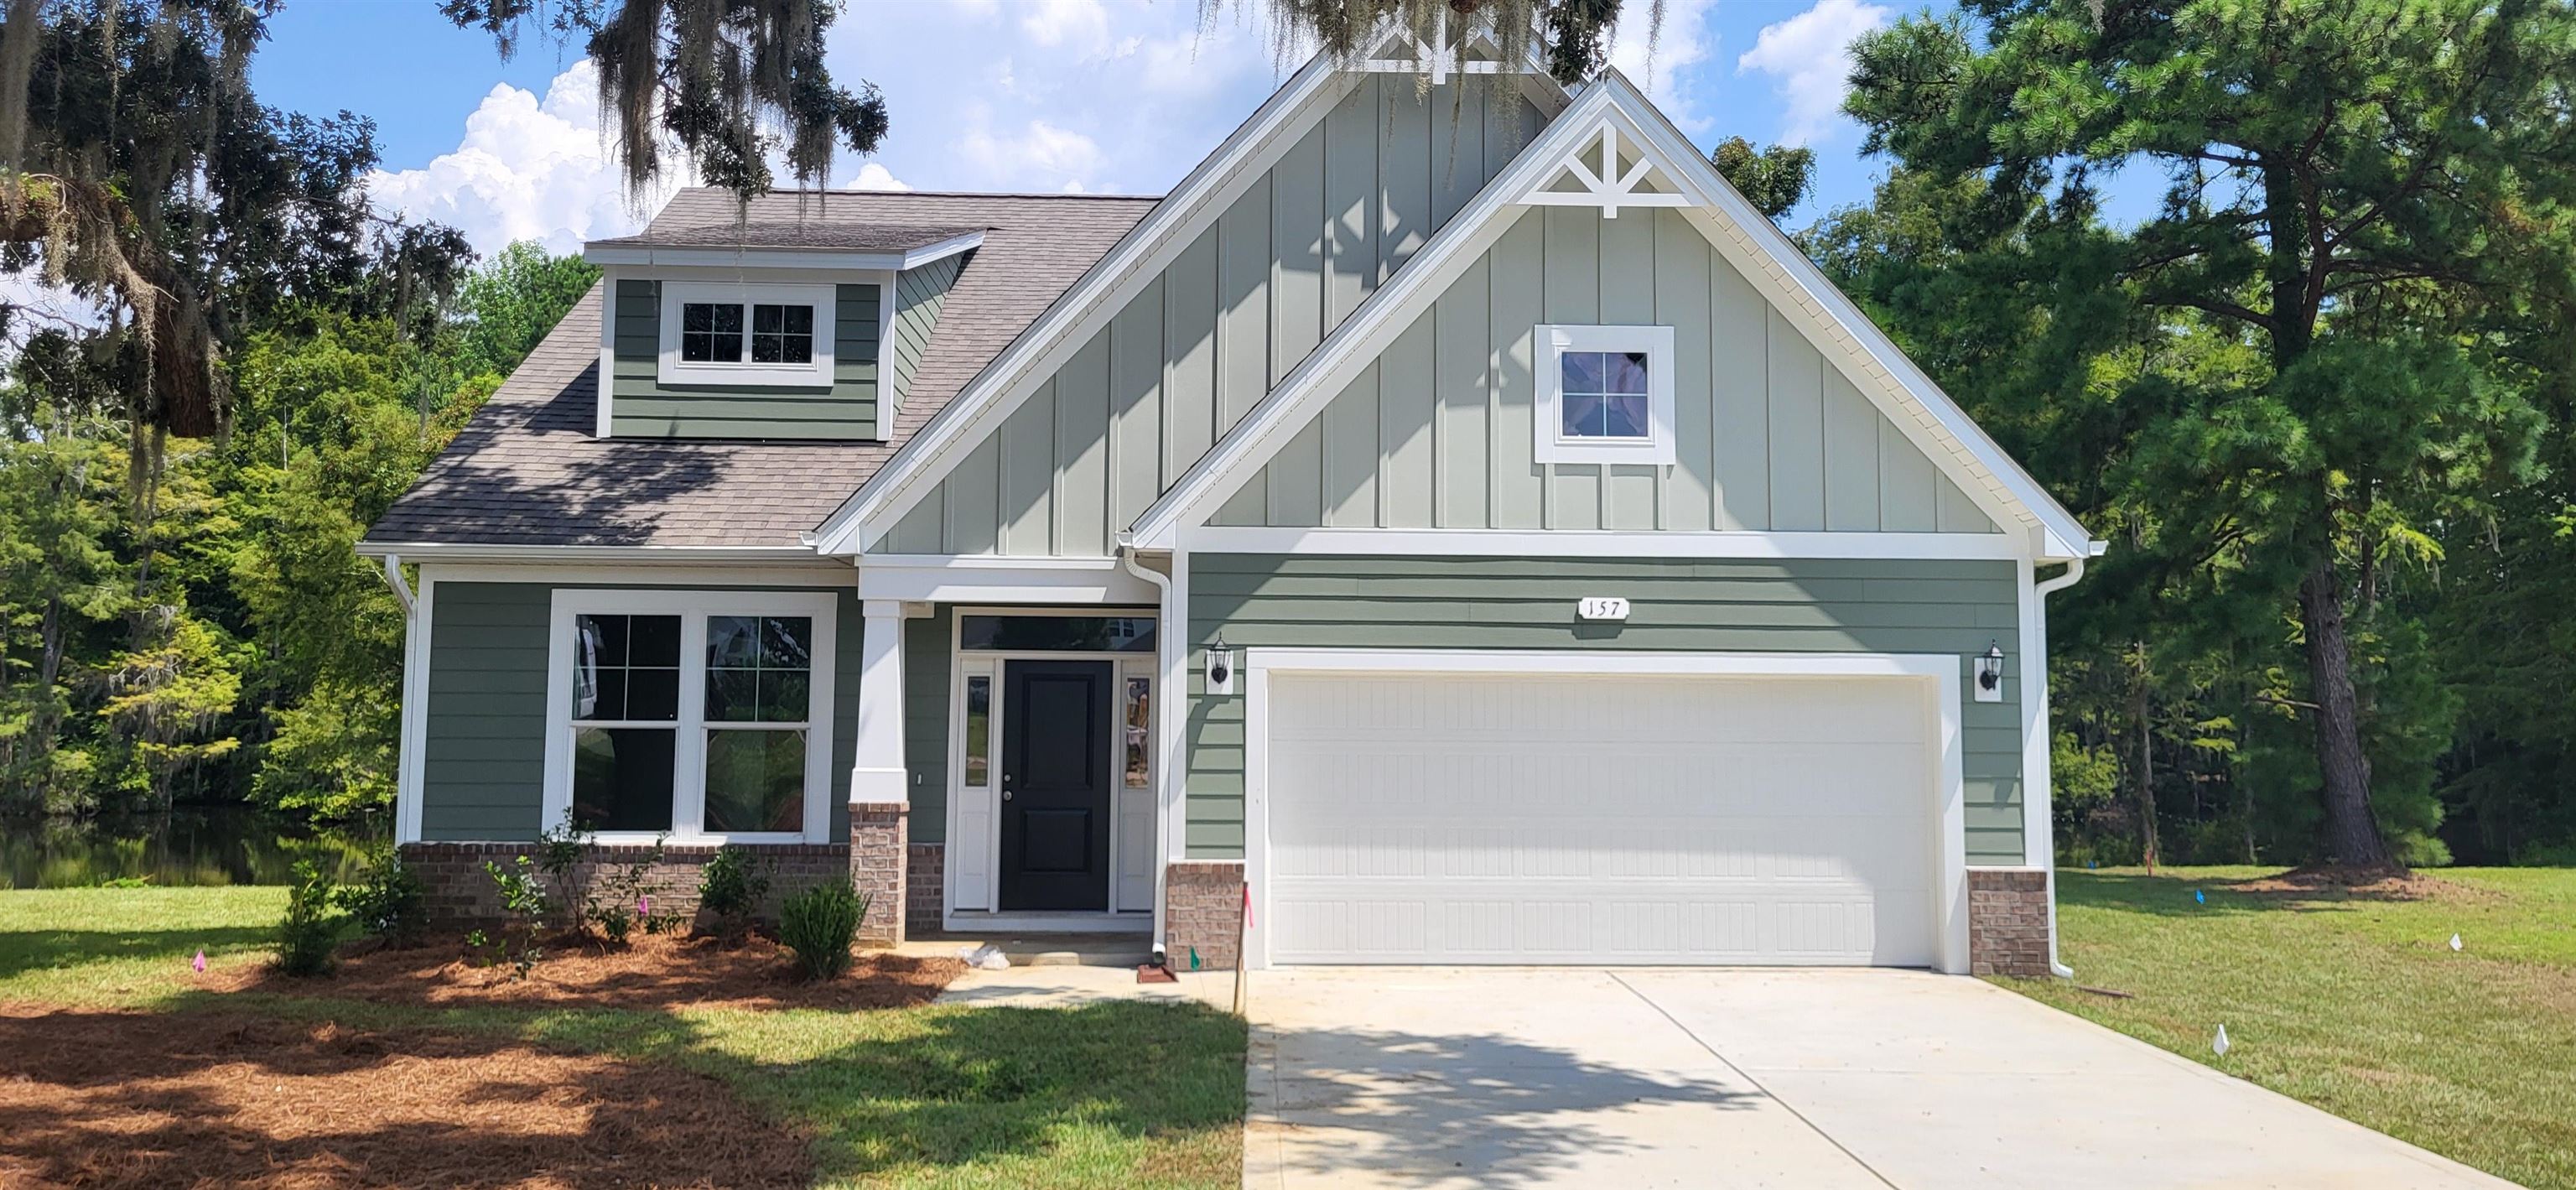
157 Board Landing Circle,Conway, SC 29526
Conway, SC 29526

Description
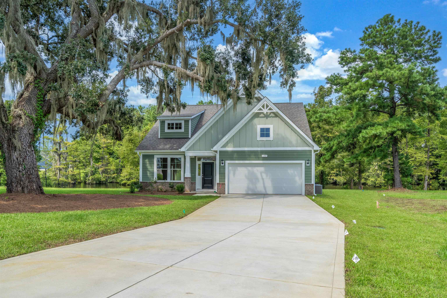
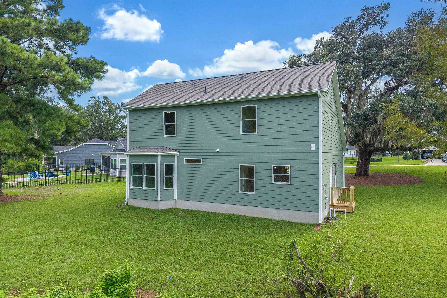
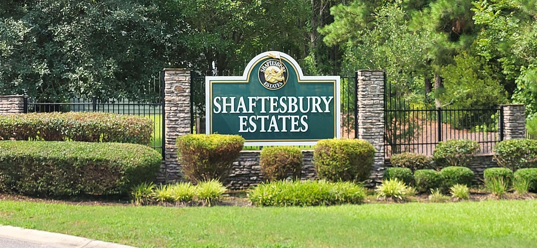
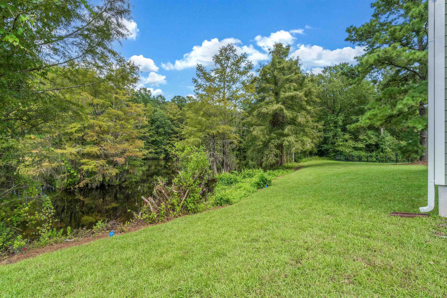
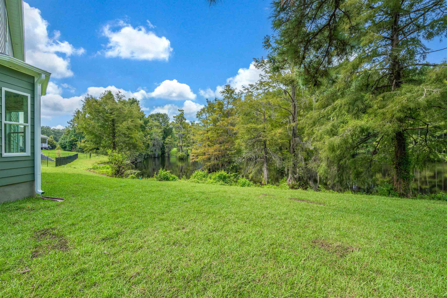
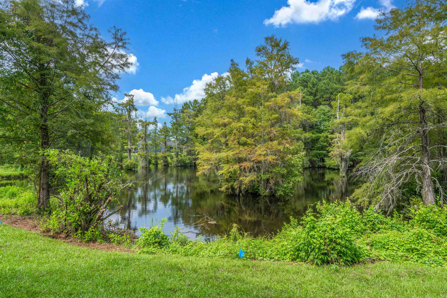
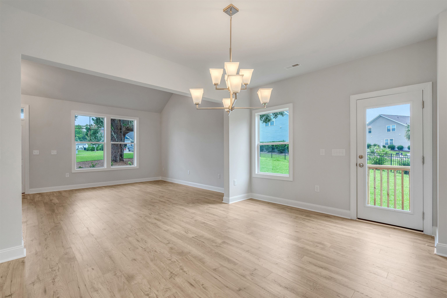
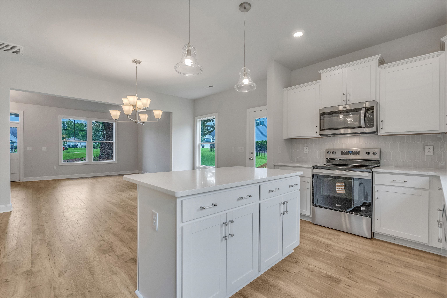
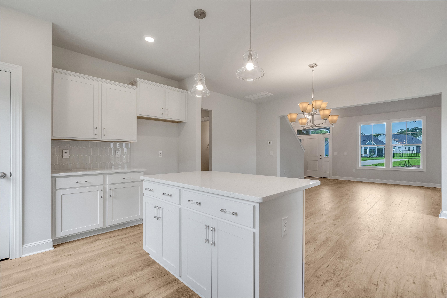
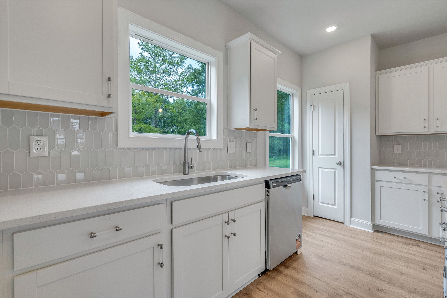
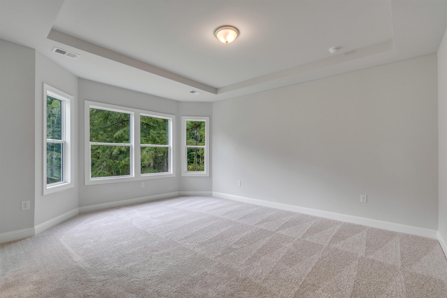
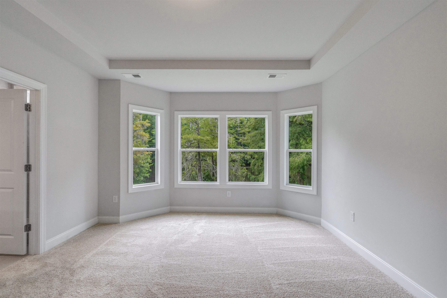
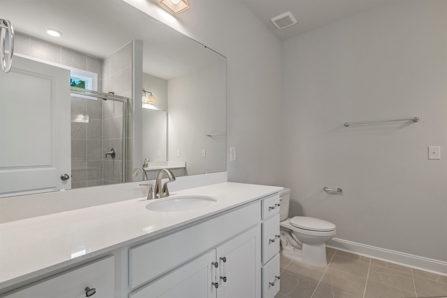
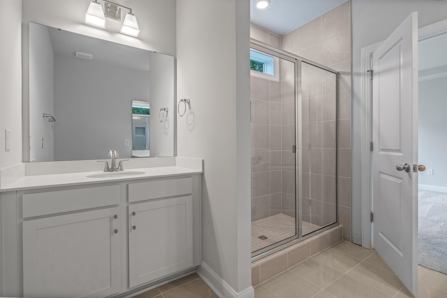
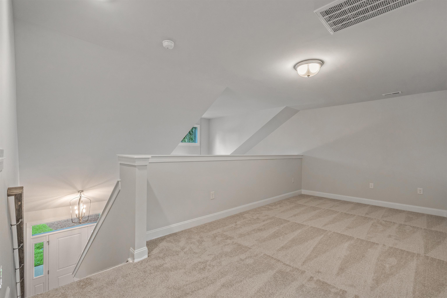
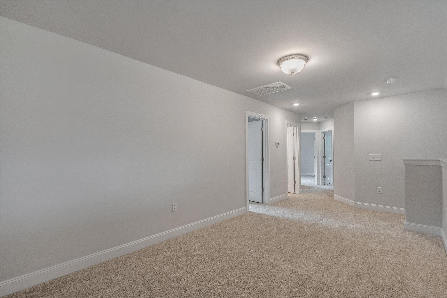
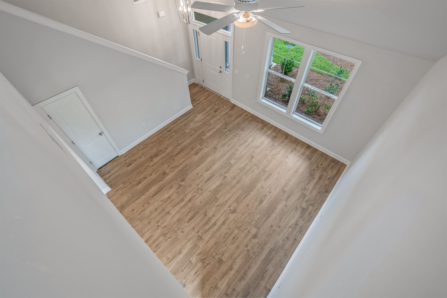
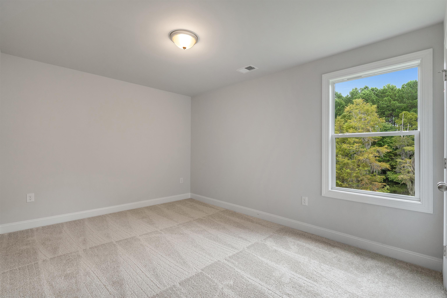
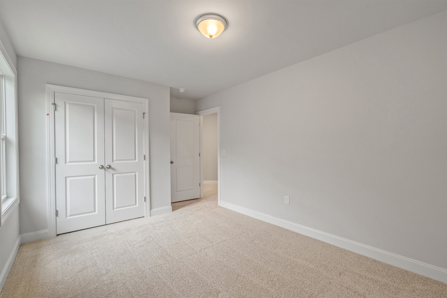
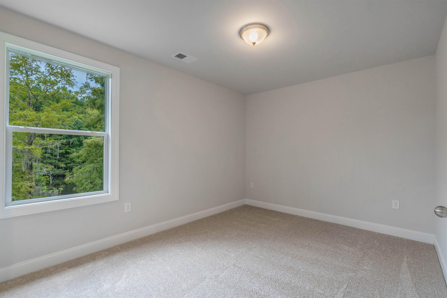
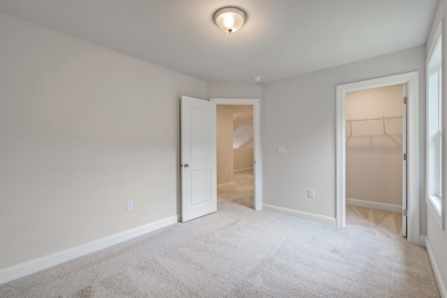
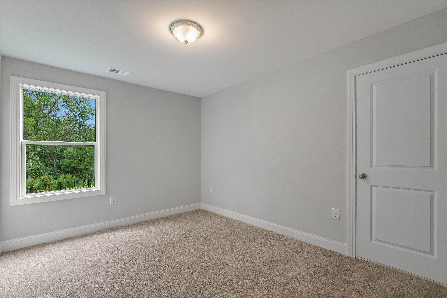
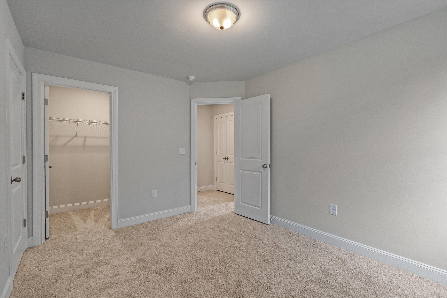
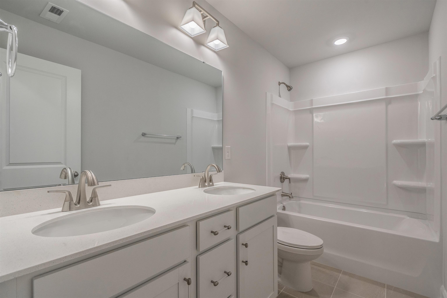
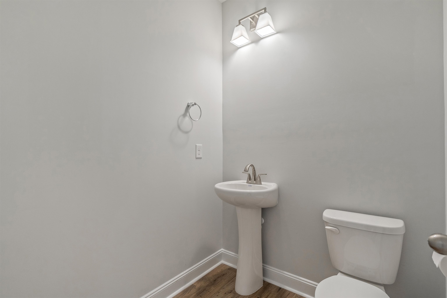
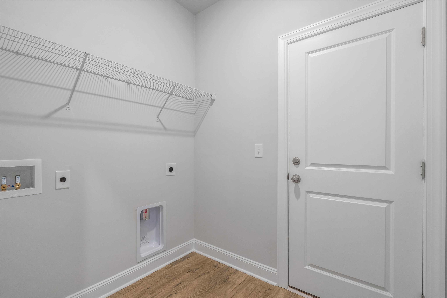
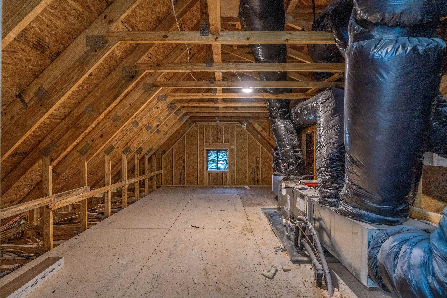
A rare find at Shaftesbury-soaring ceilings, beautiful pond views, mature trees, and a golf lifestyle right outside your door. The Kent is a newly constructed two-story home designed to take advantage of its setting. Step inside to 16+ foot cathedral ceilings that make an immediate impression and fill the main living area with an open, spacious feel. The family room flows into the dining area and kitchen, creating one large space for gathering and entertaining. The primary suite is located on the main level and features a bay window overlooking the natural pond and surrounding trees. It's a view you'll appreciate every day and one that's hard to duplicate. Upstairs, you'll find three additional bedrooms, a full bathroom, and an open loft overlooking the family room below. Use the loft as a home office, playroom, media area, or additional living space. A walk-in attic provides valuable storage with room for future possibilities. Upgraded Mohawk laminate flooring runs through the main living areas, while the bathrooms feature upgraded tile flooring and comfort-height toilets. For golfers, the location is tough to beat. Shaftesbury Golf Course is right nearby, while Historic Downtown Conway, the Riverwalk, restaurants, shopping, and the beach are all within easy reach. The combination of the pond, mature trees, golf setting, and views makes this homesite a rare find.
Details
| MLS # | 2618803 |
|---|---|
| Listing Type | For Sale |
| Style | House |
| HOA Dues | $75 |
| Sub-Type | New Construction |
| Status | Pending |
| Year | 2026 |
| Days On Site | 63 |
| Listing Provided By | DFH Realty Georgia, LLC | Scott Semones |
Features
| Bed(s) | 4 |
|---|---|
| Bath(s) | 3 Total |
| SQ Feet | 1,982 |
| Garage | 2 |
| Story(s) | 2 |
| Zoning | Residentia |
| Acreage | 0.37 |
| Golf Course | Yes |
| Property View | Lake |
Interior
| Cooling Yes / No | Yes |
|---|---|
| Cooling | Central Air |
| Heating Yes / No | Yes |
| Heating | Central, Electric |
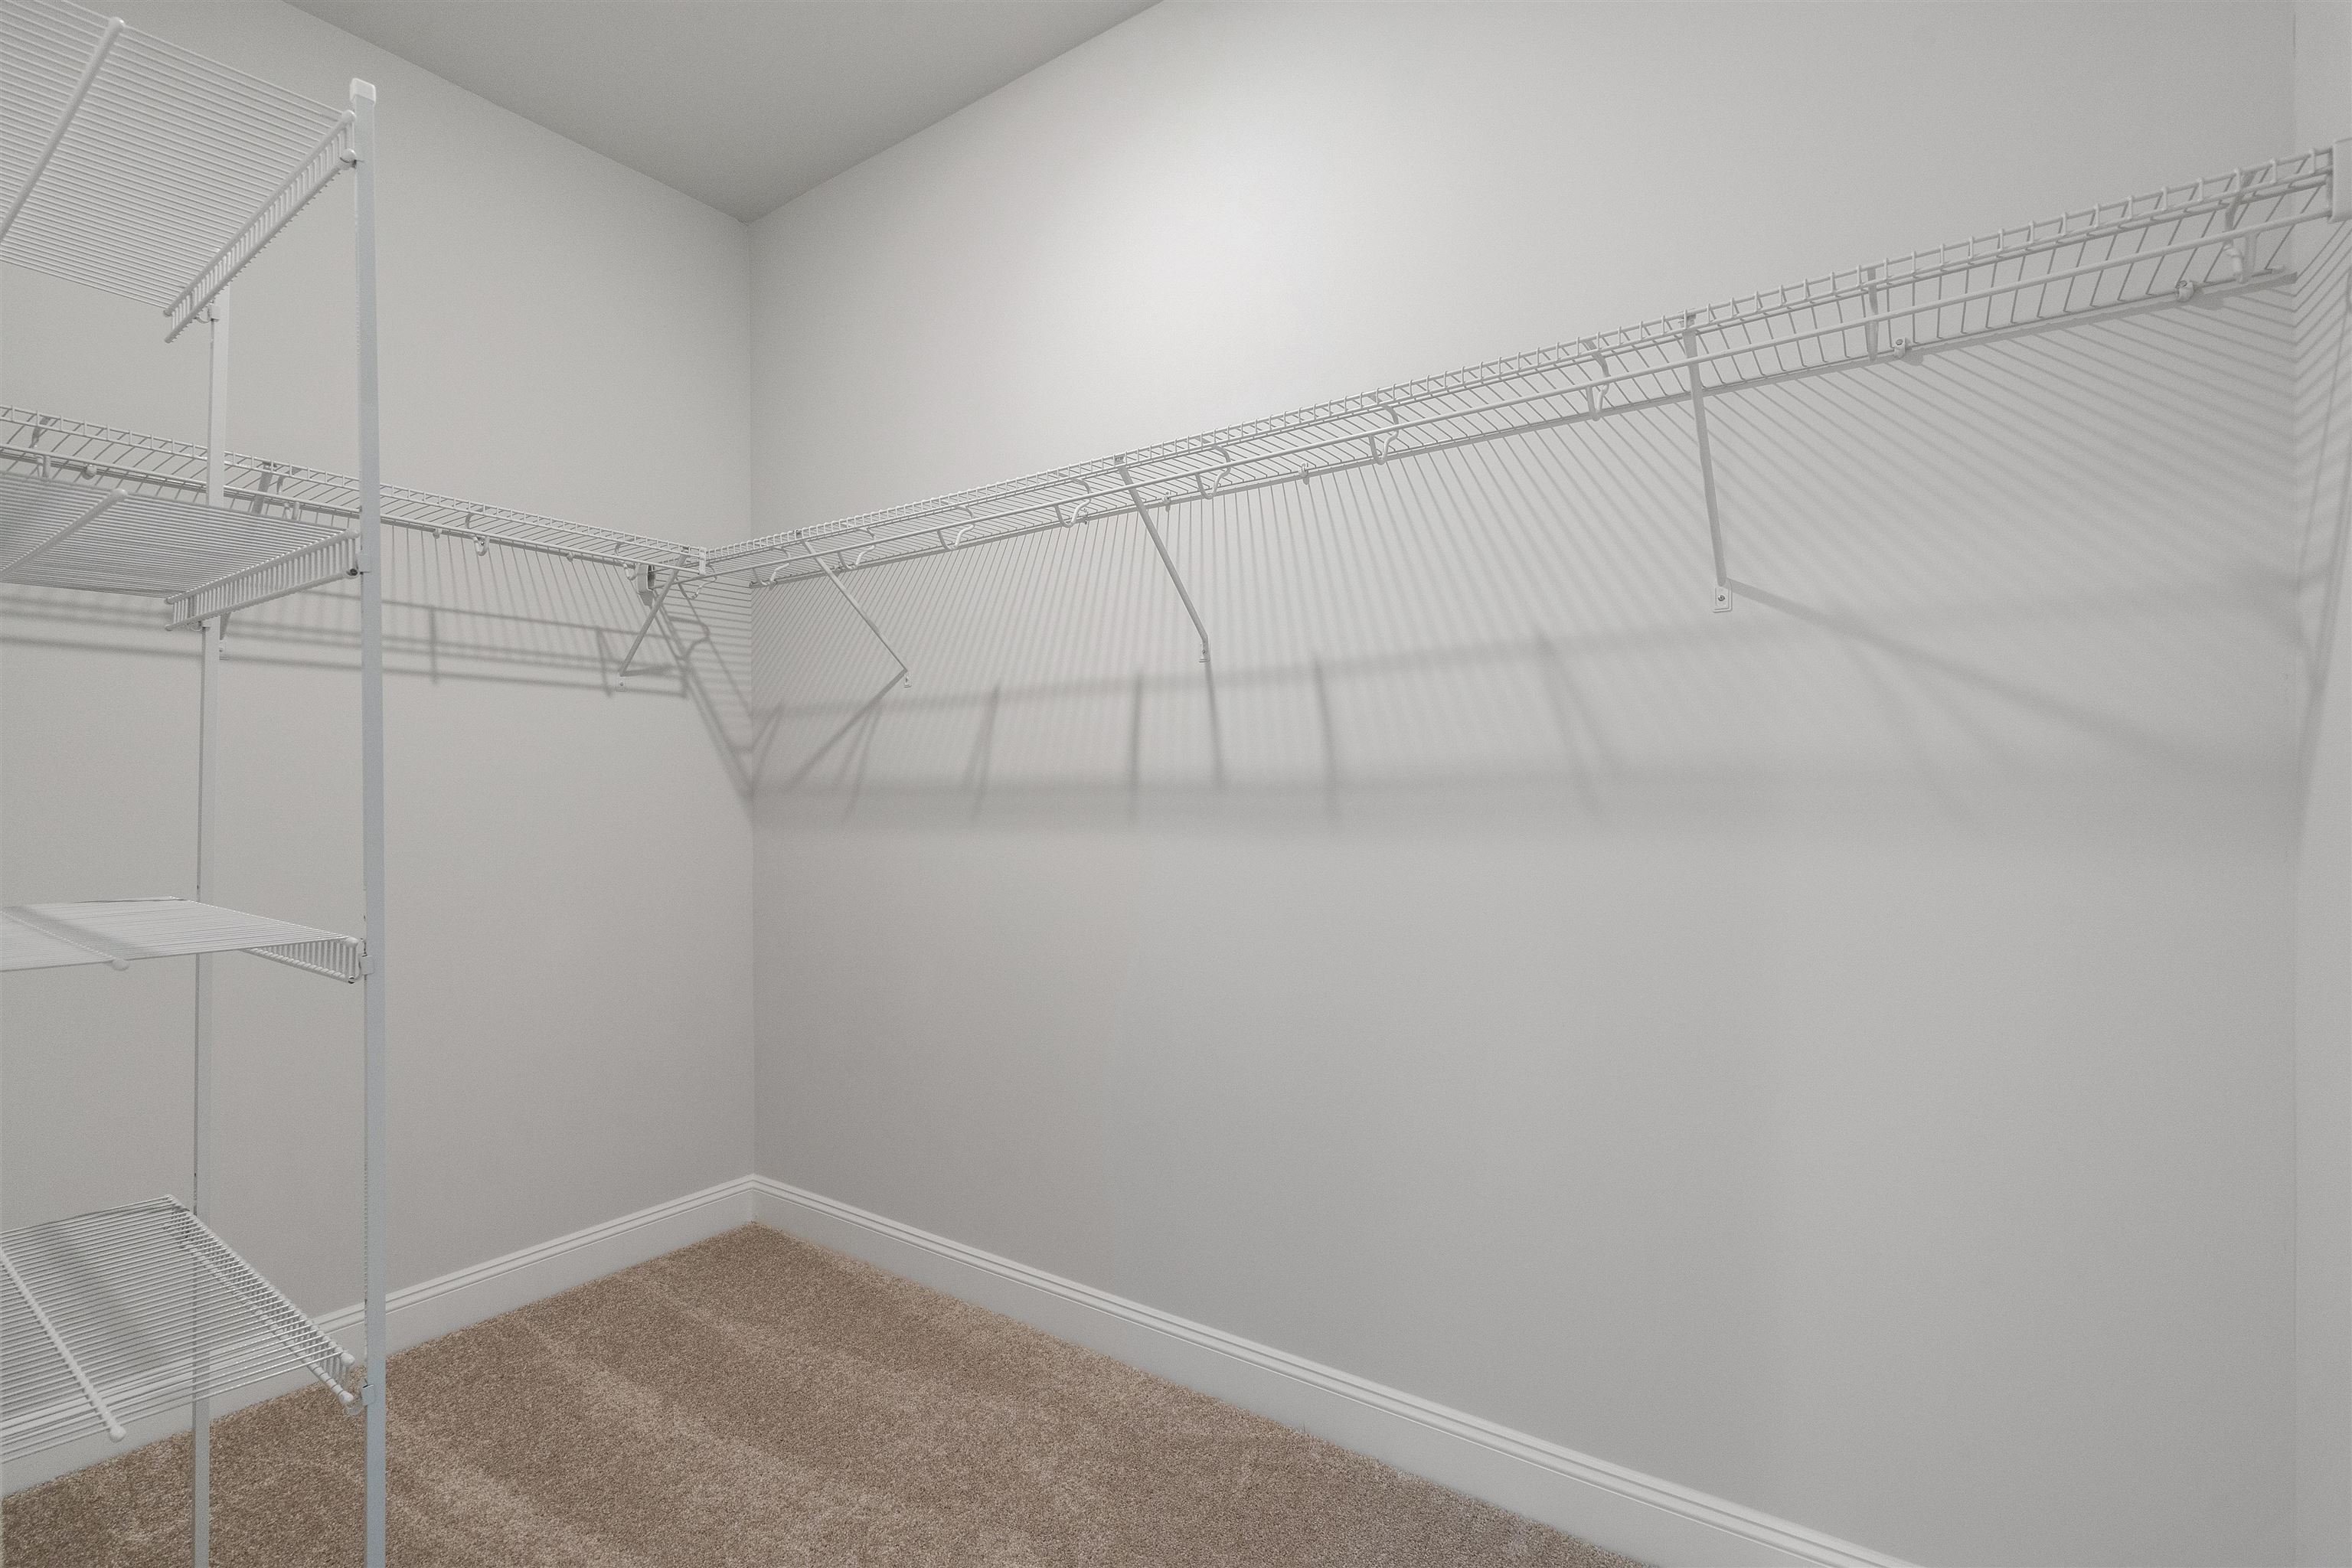
| Interior Features | Dual Sinks, Main Level Primary, Separate Shower, Vanity, Walk In Closets, Loft |
| Furnished | Unfurnished |
| Appliances | Dishwasher, Disposal, Microwave, Range |
Exterior
| Construction Materials | Wood Frame |
|---|---|
| Foundation Details | Slab |
| Lot Features | Near Golf Course, Irregular Lot, Outside City Limits |
Parking
| Garage Yes / No | Yes |
|---|---|
| Attached Garage Yes / No | Yes |
| Parking Features | Attached, Garage, Two Car Garage, Garage Door Opener |
Utilities
| Utilities | Electricity Available, Sewer Available, Underground Utilities, Water Available |
|---|
Location
| Community Features | Golf Carts Ok, Golf |
|---|
Area Information
| State | SC |
|---|---|
| County | Horry |
| City | Conway |
| Zip Code | 29526 |
| Area | 08A Loris to Conway Area South of Loris above Rt 22 |
| Community Name | Shaftesbury Estates |
| Listing VS Median (in Shaftesbury Estates) | |
Price: $389,990 low | high Med: $415,000 sqft: 1,982 low | high Med: 2,072 $ / sqft: $197 low | high Med: $200 On site: 63 low | high Med: 25 | |
Market Activity 29526
Request a showing
Request a showing
Contact
Learn More About This Property

| State | SC |
|---|---|
| County | Horry |
| City | Conway |
| Zip Code | 29526 |
| Area | 08A Loris to Conway Area South of Loris above Rt 22 |
| Community Name | Shaftesbury Estates |
| Listing VS Median (in Shaftesbury Estates) | |
Price: $389,990 low | high Med: $415,000 sqft: 1,982 low | high Med: 2,072 $ / sqft: $197 low | high Med: $200 On site: 63 low | high Med: 25 | |