130 Godfrey Drive,McCormick, SC 29835
McCormick, SC 29835

Description
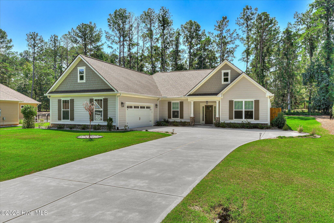
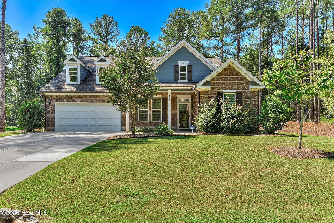
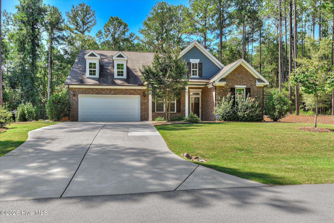
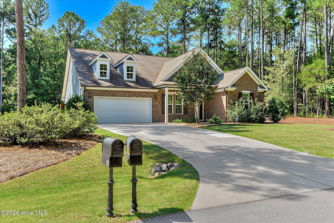
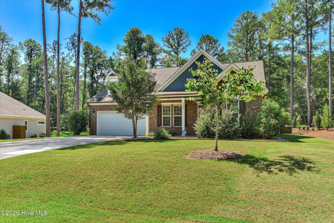
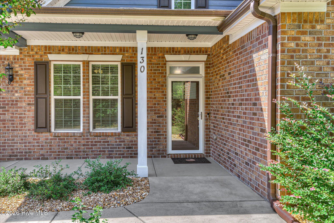
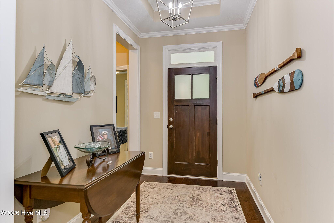
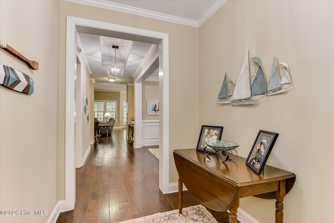
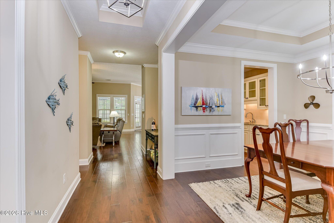
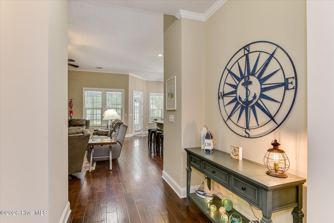
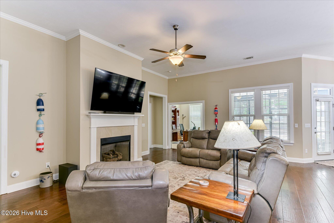
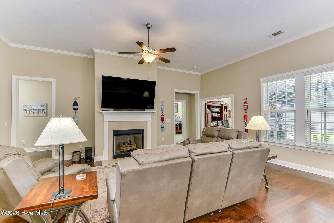
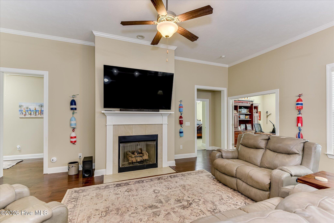
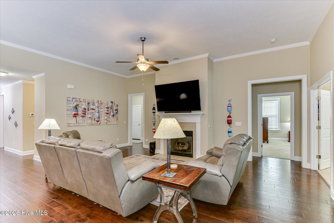
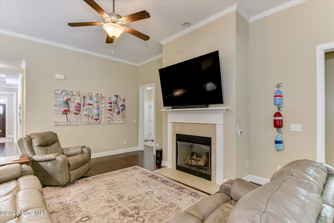
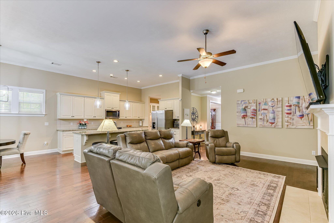
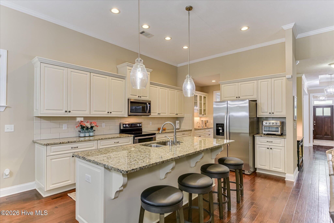
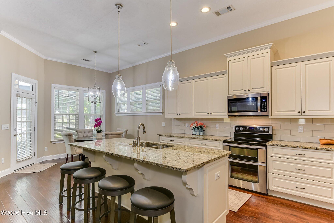
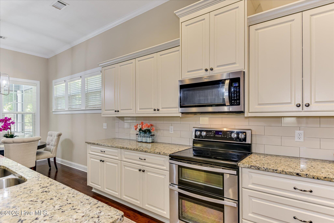
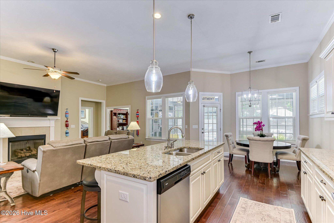
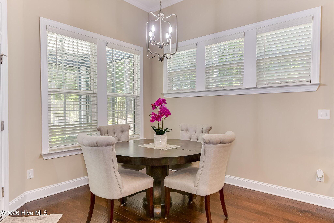
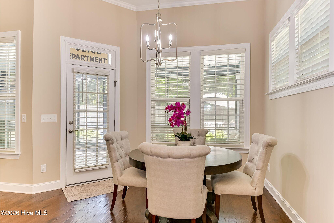
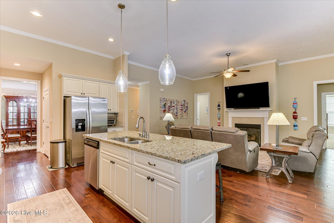
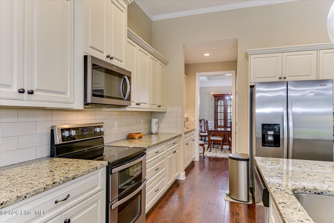
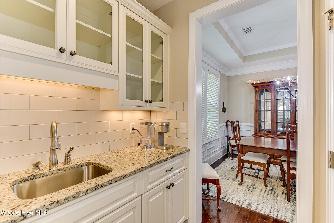
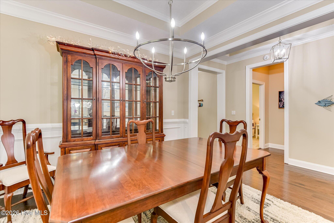
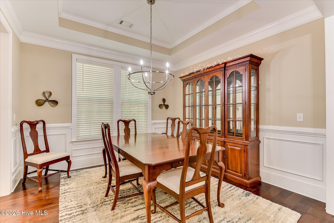
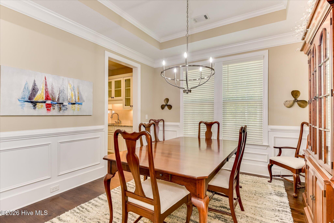
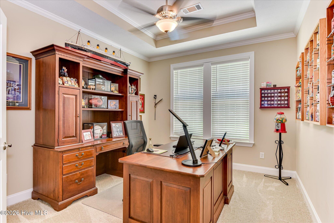
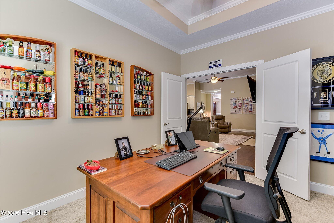
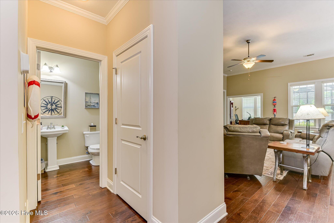
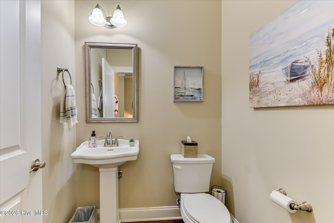
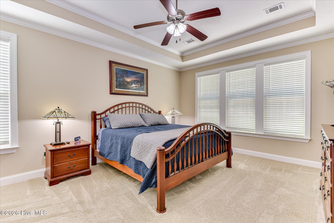
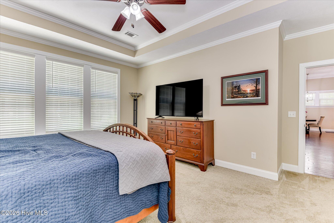
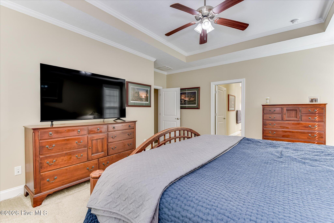
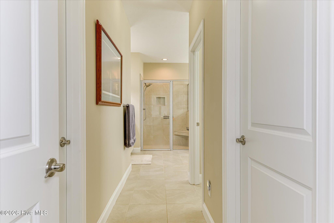
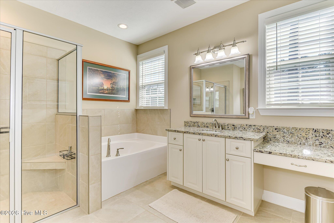
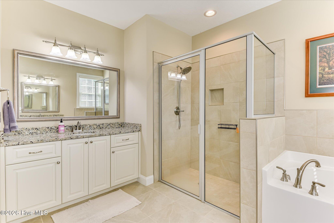
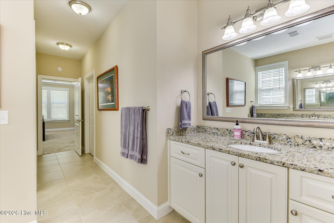
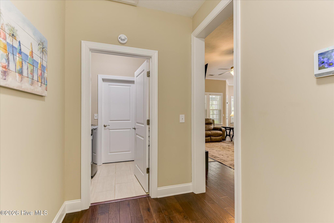
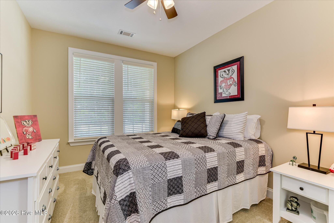
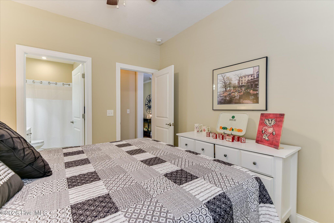
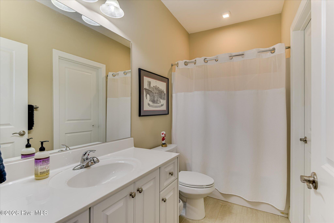
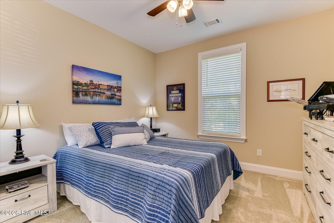
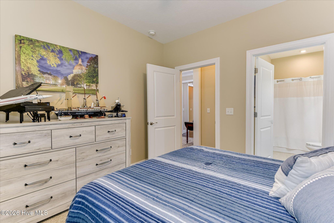
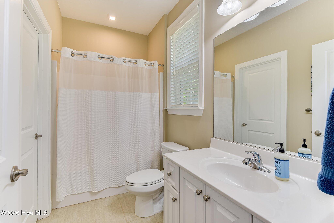
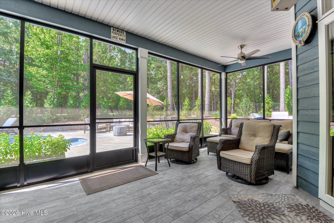
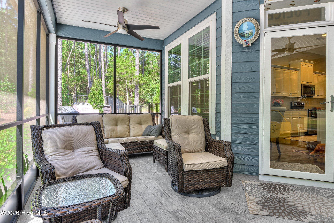
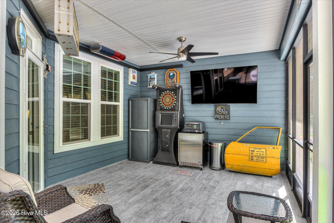
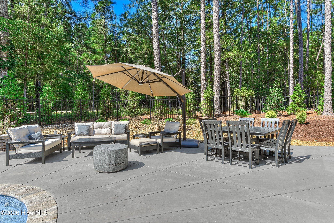
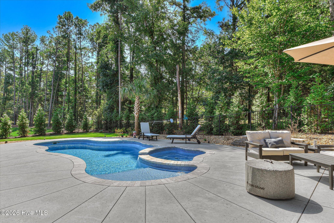
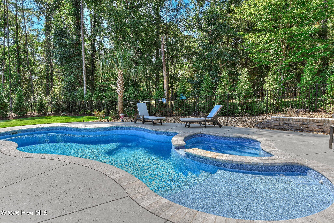
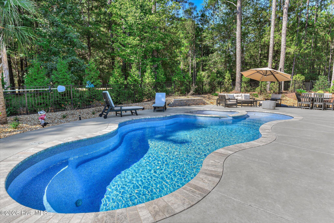
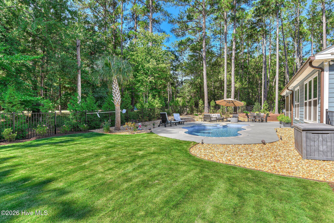
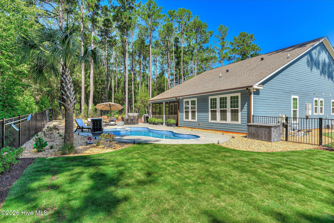
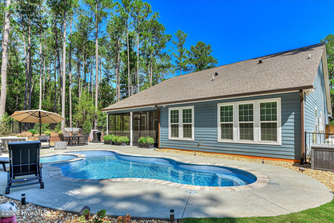
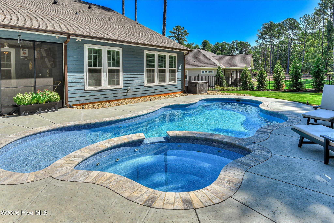
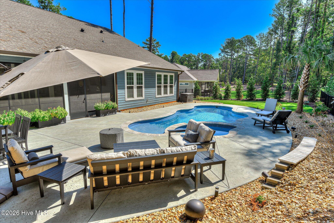
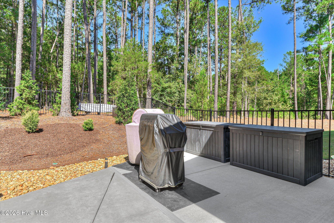
Set in the Shenandoah section of Savannah Lakes Village, this 2019 home built by Ivy Home Builders offers 2,521 square feet of thoughtfully designed living space, with three bedrooms and three and a half baths -- each bedroom enjoying its own private bath, a rare and welcome touch for guests and family alike. The owner's suite adds a further layer of comfort with dual vanities, while a large private office provides flexible space for working from home or a quiet retreat. Large dining room attached to kitchen with butlers pantry. The heart of the home impresses with soaring high ceilings, rich wood floors, and a fireplace anchoring the family room, creating a warm, elevated feel throughout the main living areas. Step outside to a covered, screened patio overlooking a saltwater pool and spa built by Pete Alewine Pools -- a true backyard retreat designed for both relaxation and entertaining. Practical touches round out the package: two propane tanks serve the home, including a 500-gallon buried tank dedicated to the pool heater -- sized perfectly for an easy future add of a home generator, should a buyer want that extra peace of mind. All of this sits an easy golf cart ride from the Tara Golf Course, the Savannah Lakes Village Recreation Center, and the River Grill, putting resort-style amenities just minutes away. Offered at $528,700, this is a rare opportunity to own a beautifully appointed home with a true backyard oasis.
Details
| MLS # | 100604758 |
|---|---|
| Listing Type | For Sale |
| Style | House |
| HOA Dues | $2,160 |
| Sub-Type | Resale |
| Status | Active |
| Year | 2019 |
| Days On Site | 19 |
| Listing Provided By | Savannah Lakes Realty | Sharon C Laidig |
Features
| Bed(s) | 3 |
|---|---|
| Bath(s) | 4 Total |
| SQ Feet | 2,521 |
| Garage | 2 |
| Pool | Yes |
| Story(s) | 1 |
| Zoning | residental |
| Acreage | 0.38 |
| Golf Course | Yes |
| Property View | See Remarks |
Interior
| Interior Features | Walk-in Closet(s), Entrance Foyer, Ceiling Fan(s), Pantry, Walk-in Shower, Blinds/Shades, Built-in Features, Eat-in Kitchen, Walk-In Closet(s) |
|---|---|
| Heating Yes / No | Yes |
| Cooling | Ceiling Fan(s), Heat Pump |
| Fireplace Yes / No | Yes |
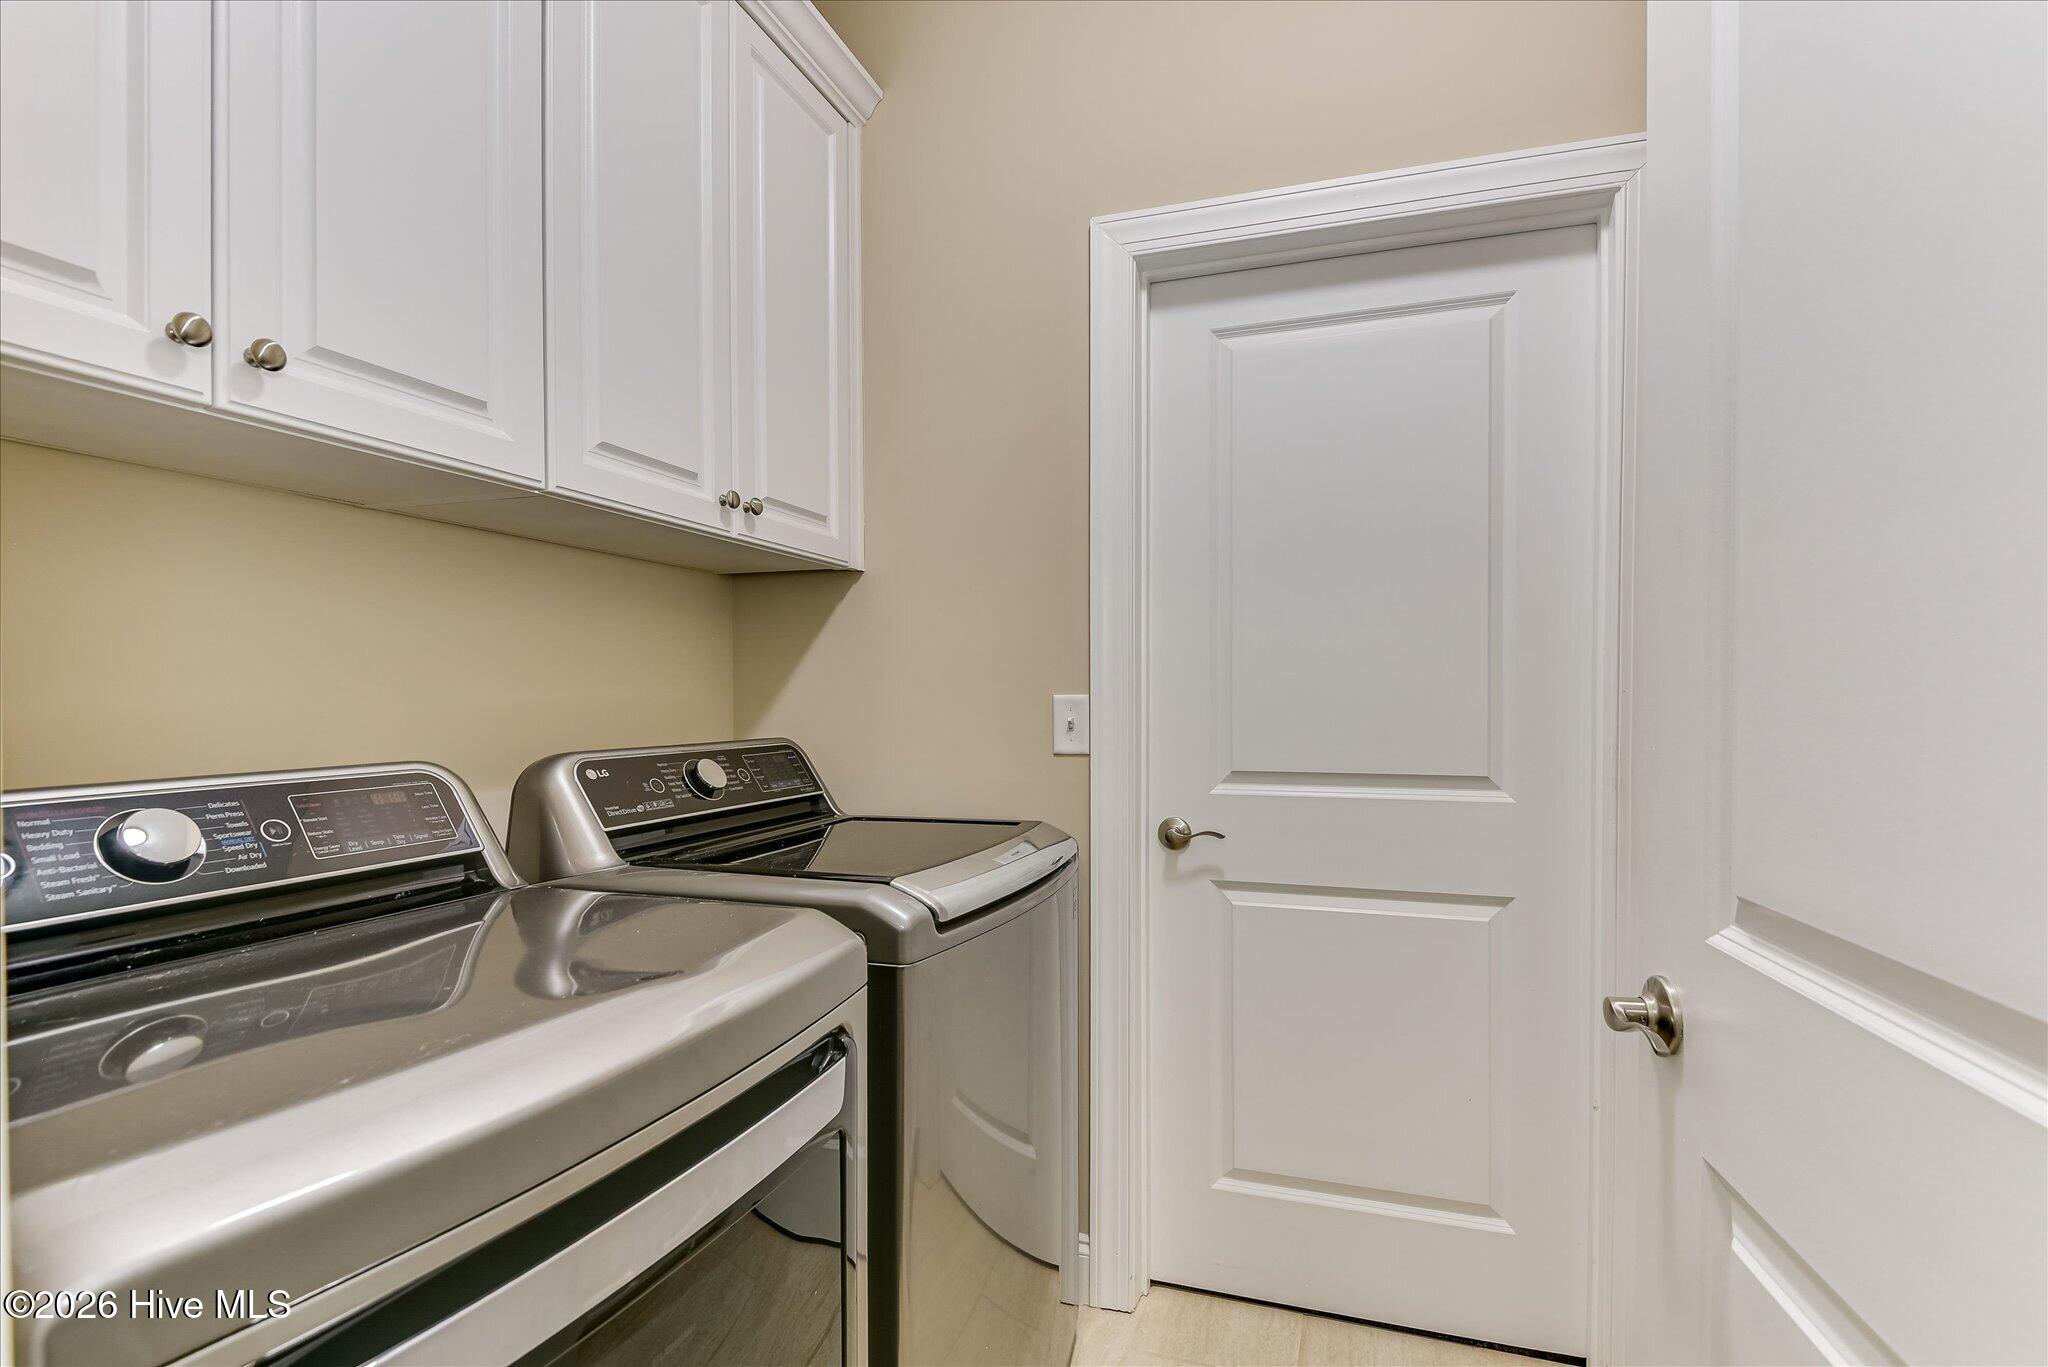
| Laundry Features | Dryer Hookup, Washer Hookup |
| Furnished | Unfurnished |
| Rooms Total | 7 |
Exterior
| Exterior Features | Irrigation System, Storm Doors, See Remarks |
|---|---|
| Roof | Architectural Shingle, Composition |
| Foundation Details | Slab |
| Lot Features | Interior Lot, Level, Landscaped, Sprinklers in Front, Sprinklers in Rear |
| Waterfront Features | None |
| View | See Remarks |
| Construction Materials | Brick, Fiber Cement, Wood Frame |
| Security Features | Smoke Detector(s) |
Parking
| Attached Garage Yes / No | Yes |
|---|---|
| Garage Yes / No | Yes |
| Parking Features | Attached, Concrete, Garage Door Opener, Garage |
Utilities
| Utilities | Cable Available, Sewer Connected, Water Connected, Fiber Optic, High Speed Internet |
|---|
Taxes
| Tax Book Number | 14 |
|---|---|
| Tax Legal Description | Lot 2 Block 43 |
Area Information
| State | SC |
|---|---|
| County | McCormick |
| City | McCormick |
| Zip Code | 29835 |
| Community Name | Savannah Lakes Village |
| Elementary School | McCormick Elementary |
| High School | McCormick |
| Listing VS Median (in Savannah Lakes Village) | |
Price: $528,700 low | high Med: $459,900 sqft: 2,521 low | high Med: 2,388 $ / sqft: $210 low | high Med: $193 On site: 19 low | high Med: 314 | |
Market Activity 29835
Request a showing
Request a showing
Contact
Learn More About This Property

| State | SC |
|---|---|
| County | McCormick |
| City | McCormick |
| Zip Code | 29835 |
| Community Name | Savannah Lakes Village |
| Elementary School | McCormick Elementary |
| High School | McCormick |
| Listing VS Median (in Savannah Lakes Village) | |
Price: $528,700 low | high Med: $459,900 sqft: 2,521 low | high Med: 2,388 $ / sqft: $210 low | high Med: $193 On site: 19 low | high Med: 314 | |